
BEDS3
BATHS2 full 1 partial
SQUARE FEET1,456
MLS#1060138
STATUSActive
PROPERTY TYPEResidential - Single Family
SUBDIVISIONPine Woods
SCHOOLLongwood
Property Description
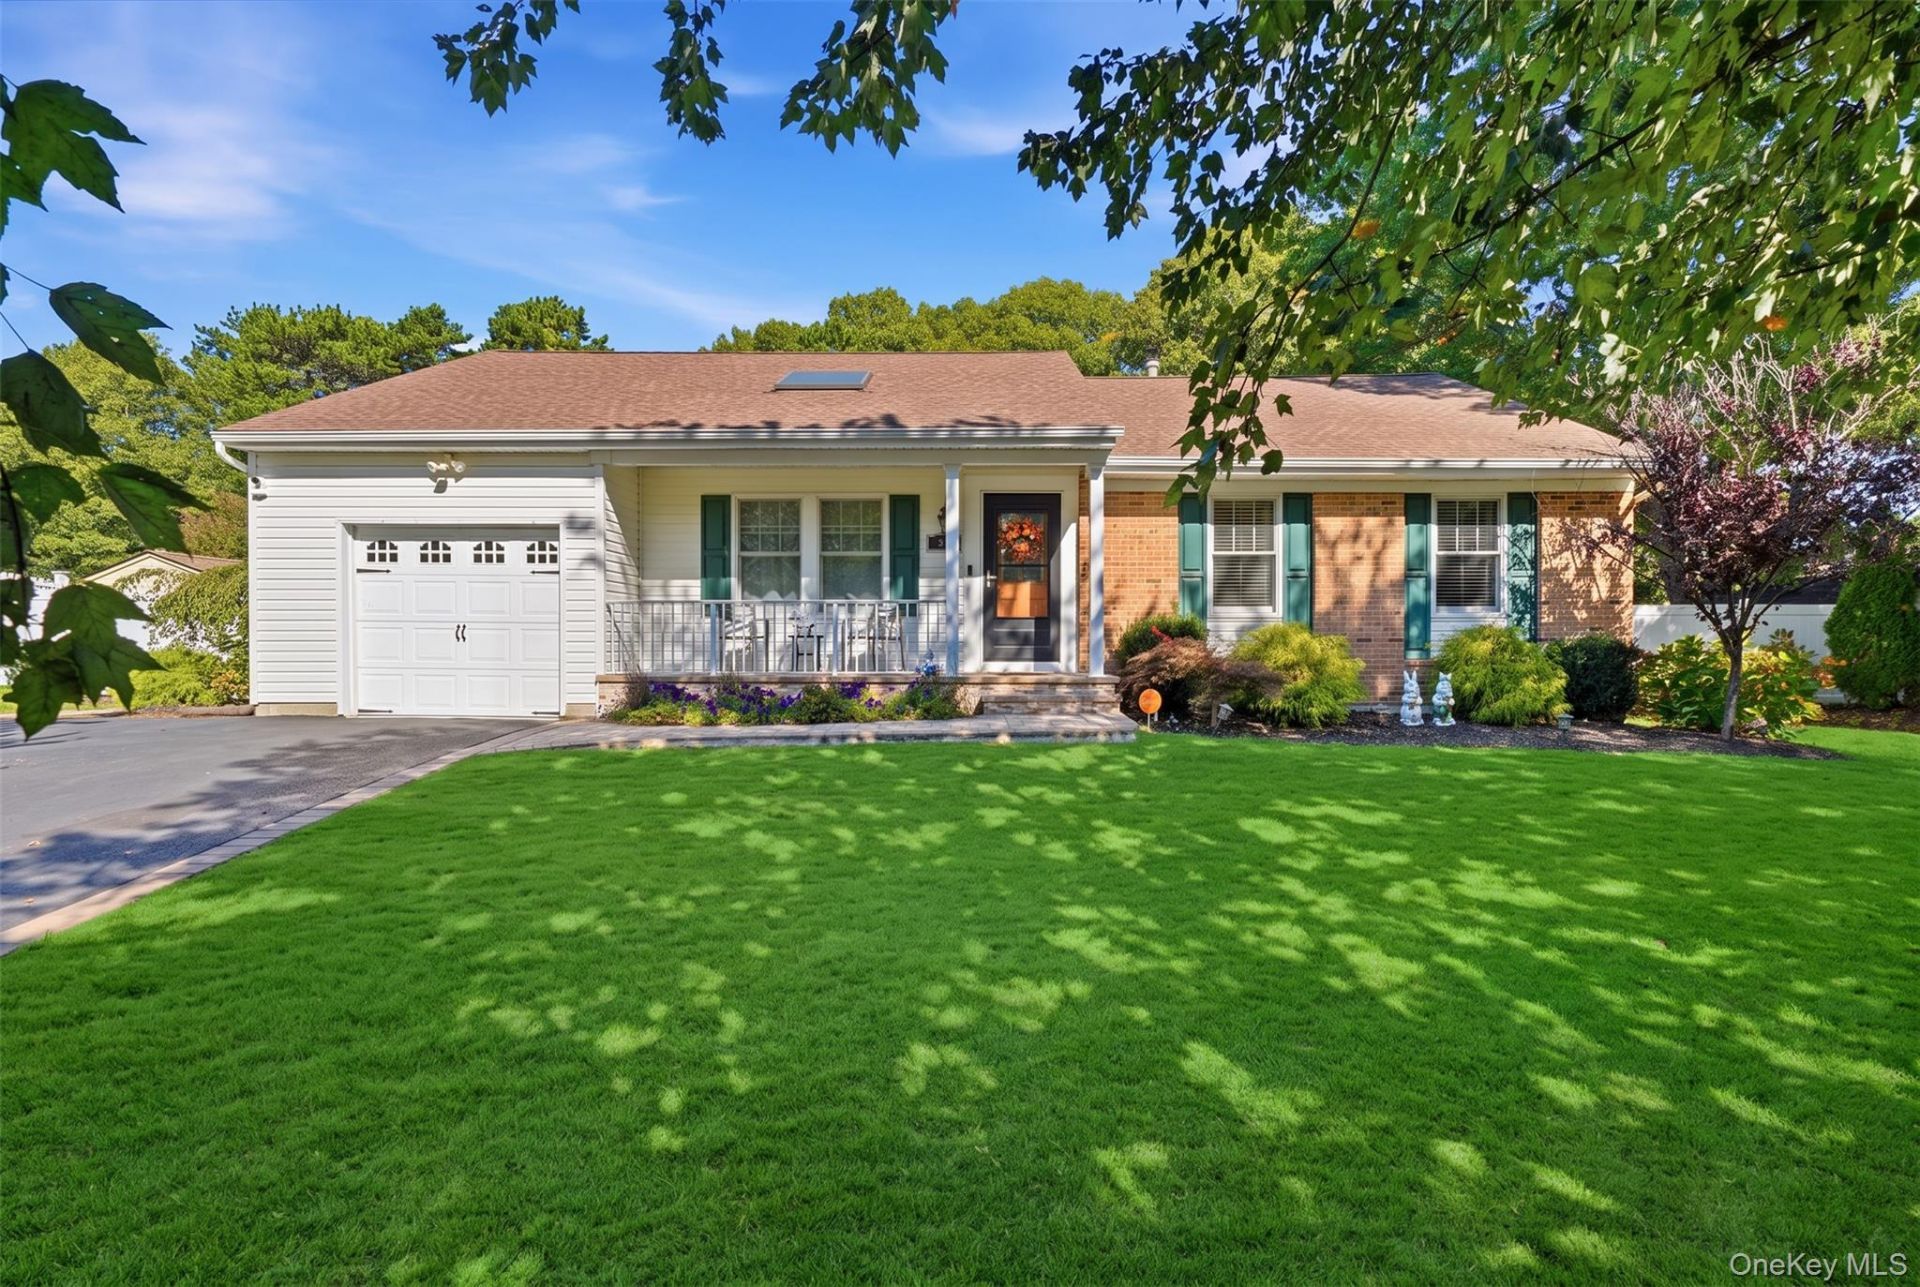
Discover the Convenience of Coram! Located in the Highly Sought After Pine Woods Section, this amazing 3 bed 2.5 bath ranch home is situated on .35 acres backing up to Pine Ridge Golf Club. The true showstopper awaits in the backyard with an in-ground saltwater pool with stunning waterfall feature that creates a serene resort inspired setting right at home. Generously sized primary bedroom features private en-suite bath with both shower and soaking tub offering a spa like escape. The finished basement offers an abundance of versatile living space with family room w/egress window, bar area, media room, and separate room ideal for overnight guests, a home office, or extra storage. A dedicated laundry room and half bath also add comfort and functionality to this exceptional space. Features: Whole House Water Filtration System, CAC, Gas Heat -2 zone, New Roof, Sewers, Nicolock Paver Patio, Walkway, & Porch, Vivint Security, Anderson Windows, Recessed Lighting, Skylight, Crown Molding, In-ground Sprinklers, Oversized Garage & Driveway w/ interior access to home.
Property Features
Property Type: Residential - Single Family
Basement: Yes
Basement: Finished, Full
Cooling: Central Air, Ductless
Fenced: Yes
Garage: 1
Heating: Natural Gas
Home Style: Exp Ranch, Ranch
Lot Size: 0.35 Acres
Taxes: $13,043
Year Built: 1998
Amenities
First Floor Bedroom
First Floor Full Bath
Eat-in Kitchen
Formal Dining
Primary Bathroom
Feature Descriptions
Appliances: Dishwasher, Dryer, Oven, Refrigerator, Stainless Steel Appliance(s), Washer
Attic: Pull Stairs
Building Area Total: 2699
Days on Site: 1
Exclusions: Gazebo
Exterior: Frame
Fencing: Back Yard, Fenced, Vinyl
Flooring: Hardwood
Formal Dining: Yes
GarageY/N: Yes
Heating Zones: 2
Included In Taxes: Trash
Laundry: In Basement, Laundry Room
Lot Features: Landscaped, Near Golf Course, Sprinklers In Front, Sprinklers In Rear
Number Of Kitchens: 1
On Market Date: 2026-10-12
Parcel Number: 0200-397-00-08-00-009-019
Parking Features: Attached, Driveway, Garage, Oversized
Patio And Porch: Patio
Pool Features: In Ground, Outdoor Pool, Vinyl
Rental Term: Monthly
Road Responsibility: Public Maintained Road
Rooms Total: 6
Security: yes
Security Features: Security System
Seller Concession: Yes
Sewer: Public Sewer
Swimming Pool: Yes
Utilities: Electricity Connected, Natural Gas Connected, Water Connected
Water: Public
Local Schools
High School: Longwood High School
Middle School: Longwood Junior High School
Elementary School: West Middle Island School
School District: Longwood
Estimate Your Payment
Estimated Payment
$ 4,932.28 per month $3,635.66 Principal & Interest $1,086.92 Property Tax $209.71 Homeowner's InsuranceChange Payment Information
Listed By / Shown By
Listing By
Agency Name: Coldwell Banker American Homes

Shown By
Agent Name: Matthew DeRamo
Agent Phone: (631) 352-9857
50 Timber Ridge Drive | MLS# 1060138
This single family home located at 50 Timber Ridge Drive , Coram, NY 11727 is currently listed for sale by Coldwell Banker American Homes, with an asking price of $719,000. This property was built in 1998 and has 3 bedrooms and 2 full and 1 partial baths with 1456 sq. ft. Timber Ridge Drive is located in the Pine Woods subdivision within the Longwood school district. Search Pine Woods real estate on matthewderamo.cbamhomes.com today.