
BEDS4
BATHS2 full 1 partial
SQUARE FEET2,922
MLS#1043728
STATUSActive
PROPERTY TYPEResidential - Single Family
SCHOOLKatonah-Lewisboro
Property Description
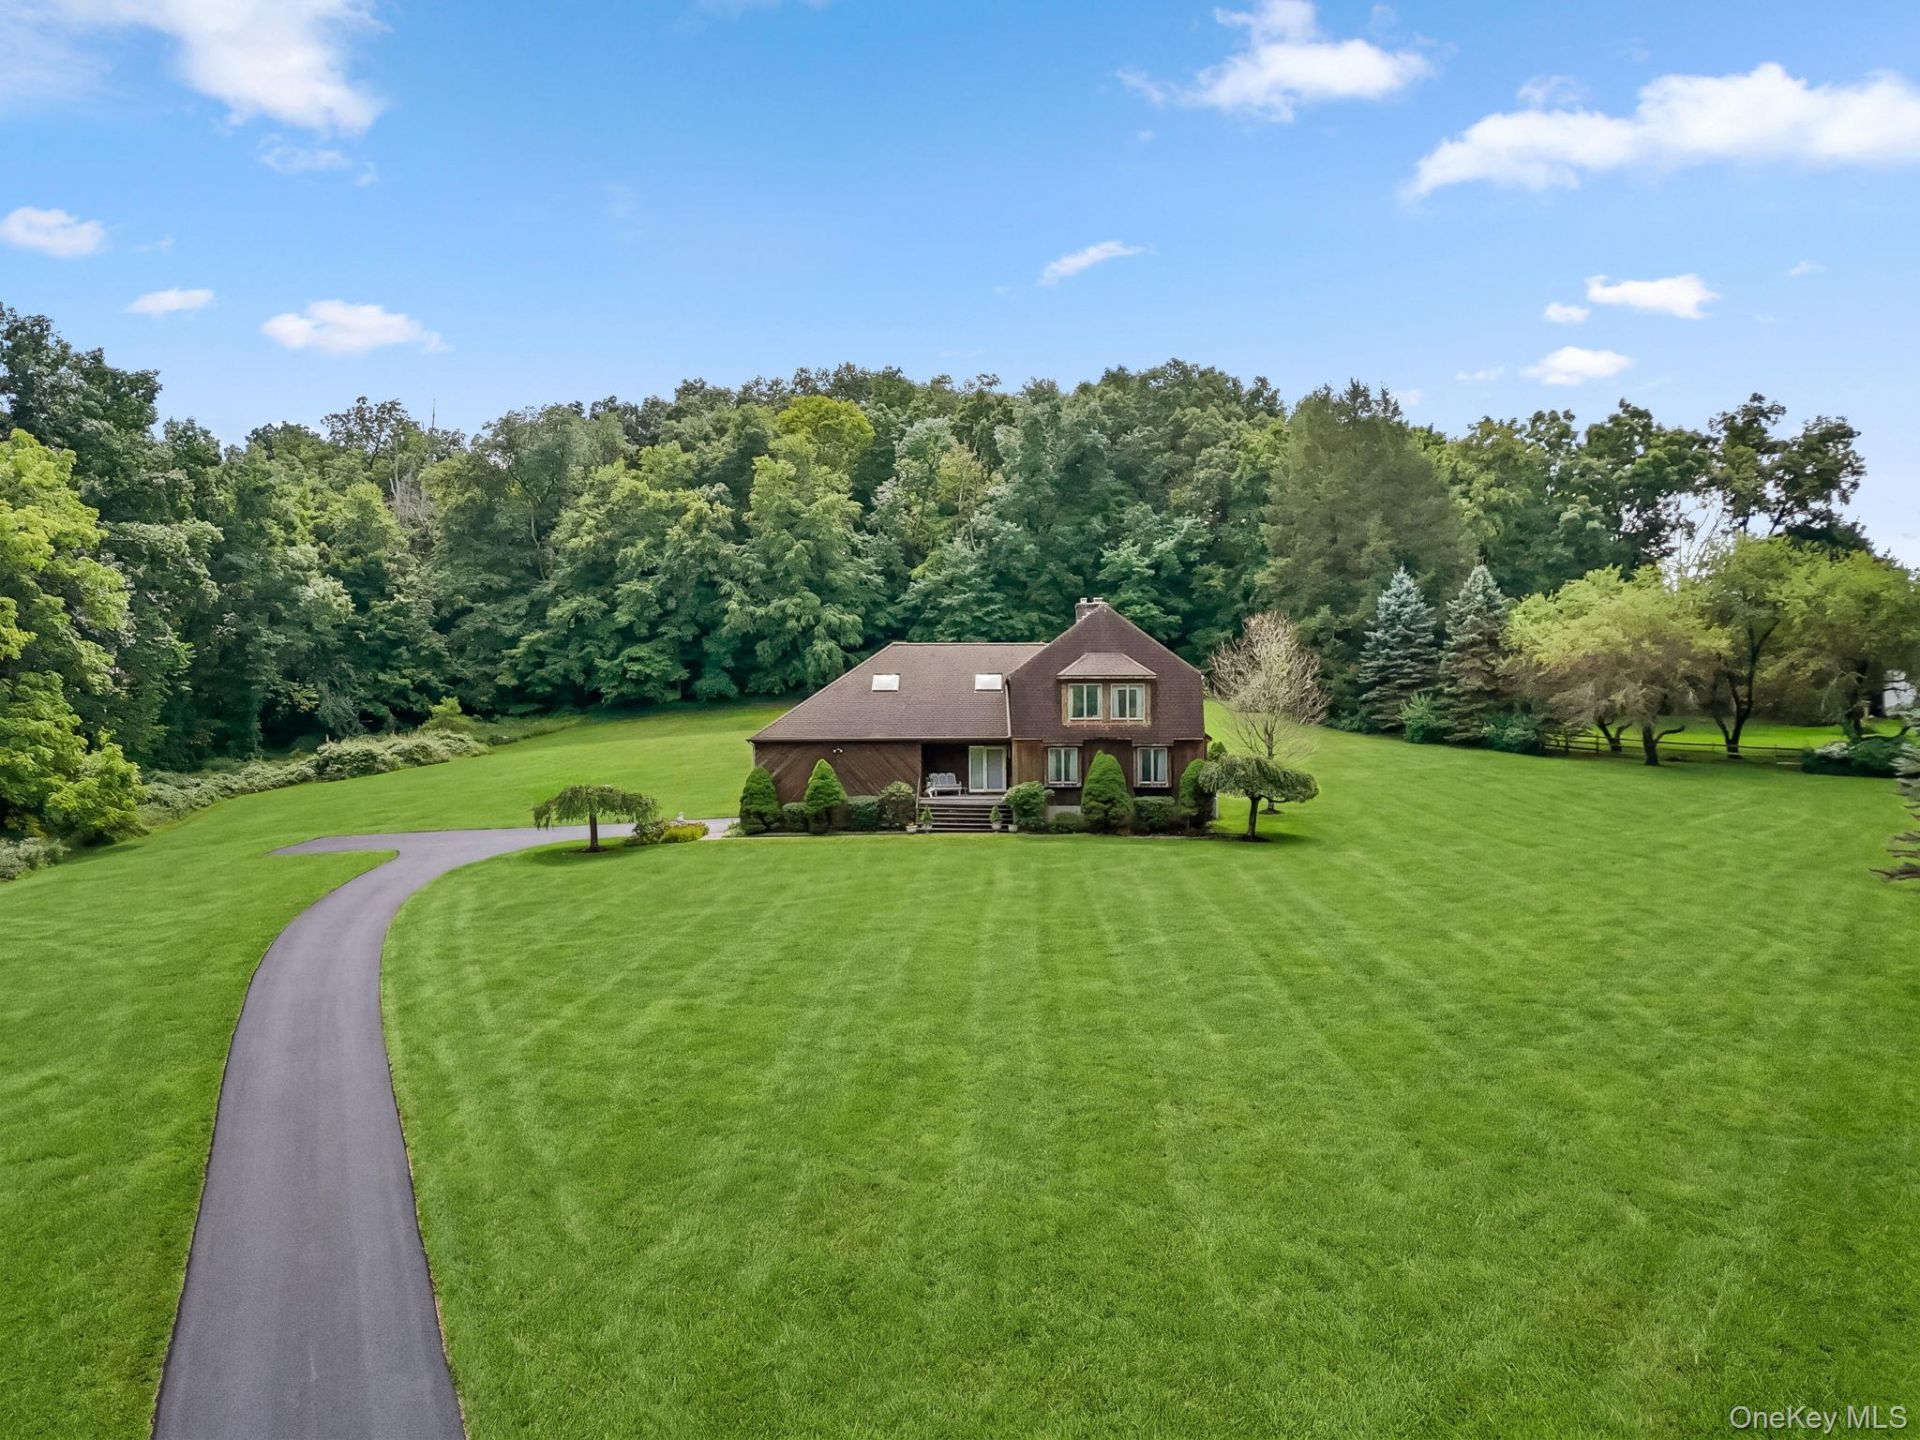
Set behind an elegant iron gate and long private driveway, this beautifully landscaped 3.46-acre property offers a rare combination of privacy, space, and potential. With 0.5-acre zoning, for possible subdivision. Tucked away from the road, this contemporary four-bedroom, 2.5-bath home offers spacious and versatile living, including eat-in kitchen, dining room, inviting family room with fireplace, and an extra-large formal living room. The second floor features four generously sized bedrooms, two full bathrooms, and an expansive bonus room ideal for a home office, recreation space, or additional living area. An unfinished basement provides ample storage and potential for future use. Ideally located close to shopping, restaurants, and everyday conveniences, with the added benefit of being within a short walk to Goldens Bridge Metro-North train station. A wonderful opportunity to enjoy privacy and expansive grounds while remaining conveniently connected to the surrounding area.
Property Features
Property Type: Residential - Single Family
Basement: Crawl Space, Partial, Unfinished
Basement: Yes
Cooling: Central Air
Fireplaces: 1
Garage: 2
Heating: Baseboard, Hot Water, Oil
Home Style: Contemporary
Lot Size: 3.56 Acres
Taxes: $16,374
Year Built: 1986
Amenities
Eat-in Kitchen
Entrance Foyer
Formal Dining
Primary Bathroom
Storage
Feature Descriptions
Appliances: Dishwasher, Stainless Steel Appliance(s)
Attic: Pull Stairs
Days on Site: 3
Exterior: Cedar, Wood Siding
Fencing: Other
Fireplace Y/N: Yes
Formal Dining: Yes
GarageY/N: Yes
Laundry: In Hall, Inside
Lot Features: Back Yard, Front Yard, Garden, Landscaped, Near Public Transit, Near School, Near Shops, Split Possible
On Market Date: 2026-09-07
Parcel Number: 3000-004-000-11137-000-0058
Parking Features: Driveway, Garage
Patio And Porch: Deck
Rental Term: Monthly
Rooms Total: 9
Sewer: Septic Tank
Utilities: Cable Connected, Electricity Connected, Phone Connected, Trash Collection Private
Water: Well
Local Schools
High School: John Jay High School
Middle School: John Jay Middle School
Elementary School: Increase Miller Elementary School
School District: Katonah-Lewisboro
Estimate Your Payment
Estimated Payment
$ 9,654.23 per month $7,837.64 Principal & Interest $1,364.50 Property Tax $452.08 Homeowner's InsuranceChange Payment Information
Listed By / Shown By
Listing By
Agency Name: William Raveis-New York LLC
Agency Contact: 917-325-6023

Shown By
Agent Name: Matthew DeRamo
Agent Phone: (631) 352-9857
Agency Title: Coldwell Banker American Homes

361 Rte 22 | MLS# 1043728
This single family home located at 361 Rte 22, Goldens Bridge, NY 10526 is currently listed for sale with an asking price of $1,550,000. This property was built in 1986 and has 4 bedrooms and 2 full and 1 partial baths with 2922 sq. ft. Rte 22 is located within the Katonah-Lewisboro school district. Search Goldens Bridge real estate on matthewderamo.cbamhomes.com today.