
BEDS4
BATHS2 full
SQUARE FEET1,395
MLS#1043815
STATUSActive
PROPERTY TYPEResidential - Single Family
SUBDIVISIONT SECTION
SCHOOLLevittown
Property Description
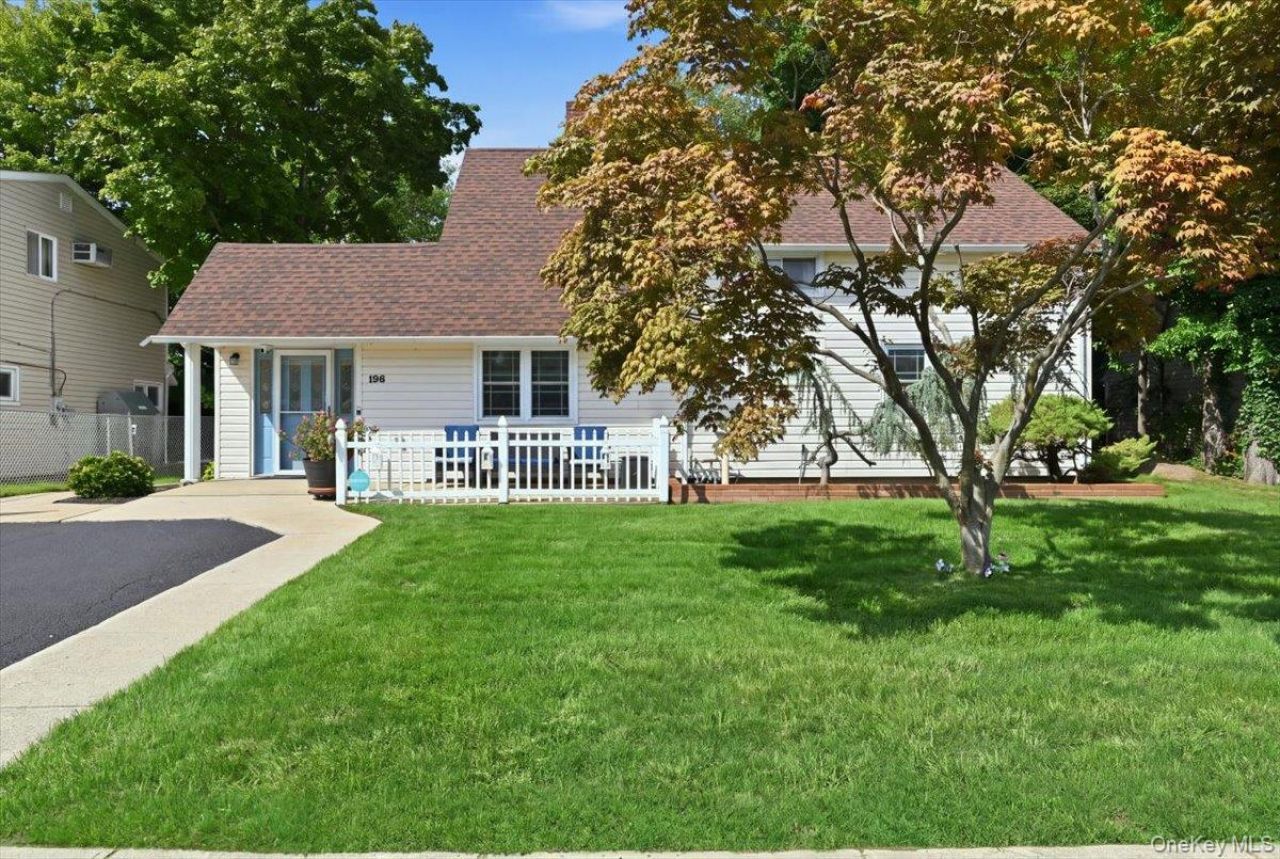
LET'S POP THE CHAMPAGNE AND START THE PARTY BECAUSE YOU WILL NOT WANT TO MISS THIS BEAUTY ON TARDY....ONE OF A KIND 4 BEDROOM...2 BATH EXPANDED RANCH LOCATED IN THE T SECTION OF WANTAGH...LOVELY FRONT PORCH...LIGHT..BRIGHT OPEN FLOOR PLAN....LIVING ROOM WITH FIREPLACE...FORMAL DINING ROOM...NEW LAMINATE FLOORING...EAT-IN-KITCHEN WITH STAINLESS STEEL APPLIANCES...FORMAL DINING ROOM...NEW ROOF...UPDATED CENTRAL AIR..UPDATED WINDOWS...GARAGE HAS BEEN CONVERTED AND YESSSSSS WE HAVE THE CO...NEW ABOVE GROUND OIL TANK...AMAZINGLY BEAUTIFUL ENTERTAINERS BACKYARD FEATURES A CUSTOM KIDNEY SHAPED POOL WITH NEW LINER & HEATER WITH WATERFALL...MOVIE PROJECTION SCREEN INCLUDED....PROFESSIONALLY LANDSCAPED WITH FRONT & BACK INGROUND SPRINKLERS...FENCED IN YARD WITH PAVER PATIO....TAXES WITH BASIC STAR EXEMPTION ARE UNDER $12,000 APPROXIMATELY....DON'T BE TARDY...YOU DON'T WANT TO MISS THE PARTY...
Property Features
Property Type: Residential - Single Family
Cooling: Central Air
Fenced: Yes
Fireplaces: 1
Heating: Oil
Home Style: Exp Ranch
Lot Size: 0.17 Acres
Taxes: $12,501
Year Built: 1951
Amenities
First Floor Bedroom
First Floor Full Bath
Eat-in Kitchen
Entrance Foyer
Formal Dining
Open Floorplan
Open Kitchen
Master Downstairs
Storage
Walk Through Kitchen
Washer/Dryer Hookup
Garden
Feature Descriptions
Appliances: Dishwasher, Dryer, Range, Refrigerator, Stainless Steel Appliance(s), Washer
Attic: Storage
Building Area Total: 1395
Exterior: Vinyl Siding
Fencing: Back Yard, Fenced, Front Yard
Fireplace Features: Family Room
Fireplace Y/N: Yes
Flooring: Combination, Laminate, Tile
Formal Dining: Yes
Heating Zones: 3
Laundry: Laundry Room
Lot Dimensions: 60X125
Lot Features: Back Yard, Front Yard, Garden, Landscaped
Number Of Kitchens: 1
On Market Date: 2026-09-07
Parcel Number: 2089-51-327-00-0030-0
Parking Features: Driveway
Patio And Porch: Deck, Patio, Porch
Pool Features: In Ground
Rental Term: Monthly
Rooms Total: 7
Sewer: Public Sewer
Swimming Pool: Yes
Utilities: Electricity Connected, Sewer Connected, Water Connected
Water: Public
Local Schools
High School: Gen Douglas Macarthur Senior Hs
Middle School: Jonas E Salk Middle School
Elementary School: East Broadway School
School District: Levittown
Estimate Your Payment
Estimated Payment
$ 4,999.43 per month $3,741.84 Principal & Interest $1,041.75 Property Tax $215.83 Homeowner's InsuranceChange Payment Information
Listed By / Shown By
Listing By
Agency Name: Realty Advisors Inc
Agency Contact: 516-826-1111

Shown By
Agent Name: Matthew DeRamo
Agent Phone: (631) 352-9857
Agency Title: Coldwell Banker American Homes

136 Tardy Lane S | MLS# 1043815
This single family home located at 136 Tardy Lane S, Wantagh, NY 11793 is currently listed for sale with an asking price of $739,999. This property was built in 1951 and has 4 bedrooms and 2 full baths with 1395 sq. ft. Tardy Lane S is located in the T SECTION subdivision within the Levittown school district. Search T SECTION real estate on matthewderamo.cbamhomes.com today.